Haley Galloway
REALTOR®



BEDS3
BATHS2 full
SQUARE FEET1,301
MLS#TB8511400
STATUSActive
PROPERTY TYPEResidential - Single Family
SUBDIVISIONWILLIAMSDALE SQUARE 4TH
Property Description
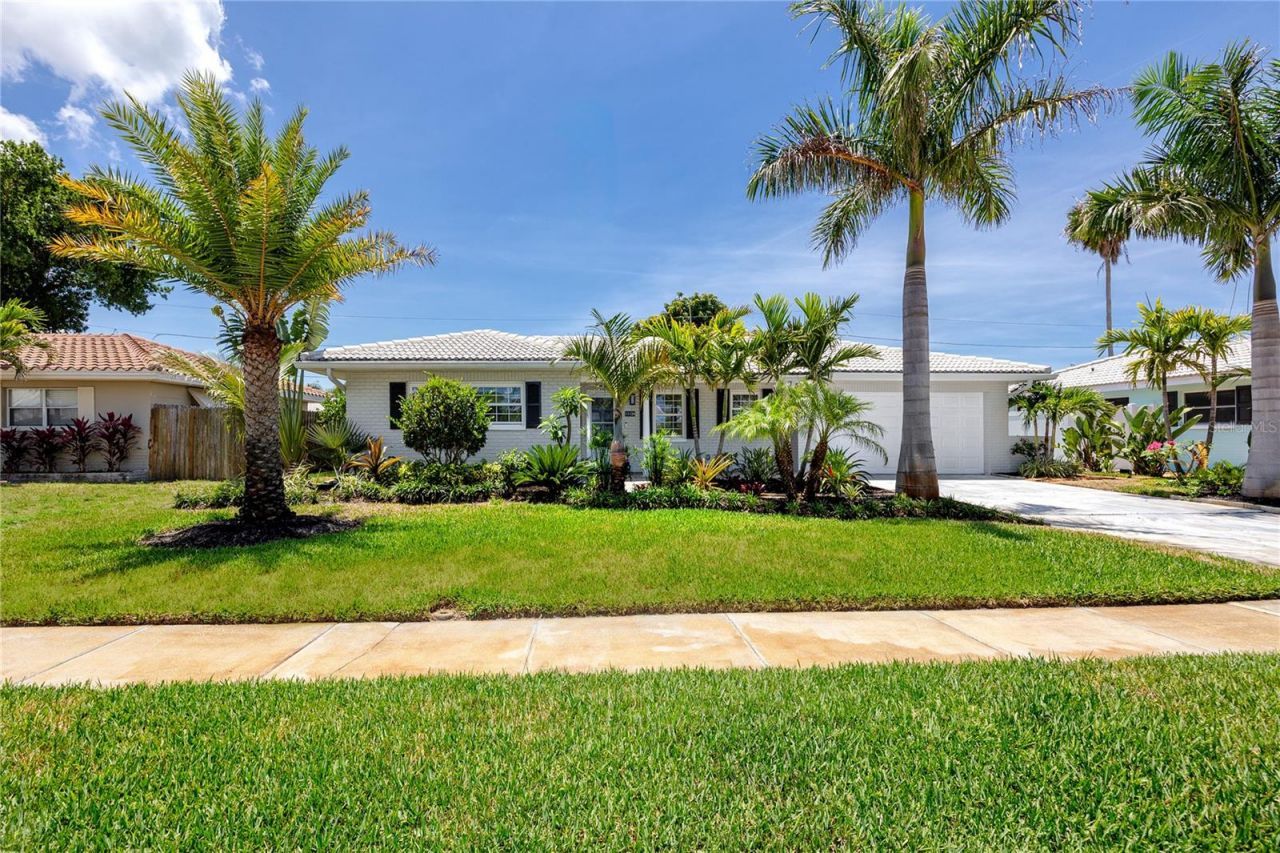
Rarely does a home at this price point offer such an uncompromising level of luxury, craftsmanship, and high-end design. Priced at $599,000, this fully renovated 3-bedroom, 2-bath residence showcases the caliber of finishes, attention to detail, and premium upgrades more commonly found in multimillion-dollar custom estates.From the moment you arrive, the home makes a striking first impression with its freshly painted exterior, lush mature landscaping, fruit trees, and elegant brick paver front porch.Inside, rich travertine flooring flows seamlessly throughout the home, complemented by upgraded interior doors, recessed LED lighting, and Decora switches and outlets that create a refined, cohesive aesthetic. The expansive living space is anchored by a dramatic floor-to-ceiling shiplap feature wall with a sleek recessed fireplace, delivering a sophisticated focal point ideal for both entertaining and everyday living. Additional interior enhancements include fully installed blinds throughout, custom drapery panels, and a California Closets system in the primary suite.The designer kitchen is truly exceptional, featuring premium custom cabinetry, stunning natural quartzite countertops, and a dramatic full-height quartzite backsplash that offers the elegance of marble with superior durability. Luxury appliances include a Wolf gas range with integrated Wolf microwave drawer, Sub-Zero glass-front refrigerator, and Cove dishwasher.Both bathrooms have been meticulously redesigned with spa-inspired finishes, featuring custom tile work, quartz countertops, dual vanities, sleek modern plumbing fixtures, updated plumbing behind the walls, illuminated mirrors, and stunning glass-enclosed walk-in showers.Beyond the cosmetic transformation, this home has been extensively upgraded for long-term comfort, efficiency, and peace of mind. Improvements include Weathertite impact windows and doors, a natural gas Generac whole-house generator with automatic transfer switch, Eco Pure H2O water softener and filtration system, upgraded Square D electrical panel, copper plumbing updates, thermal expansion tank for the hot water heater, and hurricane-impact garage and side-entry doors.Every detail of this move-in-ready luxury residence has been thoughtfully curated and professionally completed, offering a rare opportunity to own a truly turnkey home where no expense was spared and no detail overlooked.
Property Features
Property Type: Residential - Single Family
Cooling: Central Air
Garage: 2 car attached
Heating: Central
Lot Size: 0.16 Acres
Roof Type: Concrete, Tile
Stories: 1.0
Taxes: $6,100
Year Built: 1969
Amenities
Ceiling Fans(s)
Living Room/Dining Room Combo
Open Floorplan
Split Bedroom
Stone Counters
Thermostat
Walk-In Closet(s)
Window Treatments
Private Yard
Sidewalk
Feature Descriptions
Appliances: Dishwasher, Dryer, Electric Water Heater, Microwave, Range, Refrigerator, Washer, Water Filtration System, Water Softener
Directions: Park Blvd, South on 113th St N, East on 60th Ave to 11211
Exterior: Block
Fireplace: Electric, Insert
Fireplace Y/N: Yes
Flood Zone Code: X
Flooring: Ceramic Tile, Travertine
Foundation: Slab
Garage Dimensions: 19x21
HOA Fee: 30
HOA Y/N: Yes
Home Warranty Y/N: No
Listing Terms: Cash, Conventional
Lot Dimensions: 0.16
Other Equipment: Private Yard
Ownership: Fee Simple
Pets Allowed: Yes
Property Attached Y/N: No
Property Sub-Type: Single Family Residence
Sewer: Public Sewer
Showing Instructions: Appointment Only, Listing Agent Must Accompany, ShowingTime
Special Sale Provisions: None
Utilities: Cable Available, Electricity Connected, Natural Gas Available, Sewer Connected, Water Connected
Vegetation: Fruit Trees, Mature Landscaping
Water: Public
Water Access Y/N: No
Windows: Blinds, Storm Window(s)
Zoning: R-3
Room Sizes
Living Room: 20x15
Kitchen: 12x12
Primary Bedroom: 12x16
Bedroom 2: 12x11
Bedroom 3: 16x12
Listed By / Shown By
Listed By
Agency Name: KELLER WILLIAMS REALTY PORTFOLIO COLLECTION
Agency Contact: 727-489-0800
Shown By
Agent Name: Haley Galloway
Agent Phone: Cell: (386) 341-2403
Agency Title: Adams Cameron & Co. REALTORS

Estimate Your Payment
Estimated Payment
$ 3,871.17 per month $3,188.13 Principal & Interest $508.33 Property Tax $174.71 Homeowner's InsuranceChange Payment Information




Member Participants (and their affiliated licensees, if applicable) shall indicate on their websites that IDX information is provided exclusively for consumers’ personal non-commercial use, that it may not be used for any purpose other than to identify prospective properties consumers may be interested in purchasing, that the data is deemed reliable but is not guaranteed by MLS GRID, and that the use of the MLS GRID Data may be subject to an end user license agreement prescribed by the Member Participant’s applicable MLS if any and as amended from time to time. MLS GRID may, at its discretion, require use of other disclaimers as necessary to protect Member Participant, and/or their MLS from liability.
Based on information submitted to the MLS GRID. All data is obtained from various sources and may not have been verified by broker or MLS GRID. Supplied Open House Information is subject to change without notice. All information should be independently reviewed and verified for accuracy. Properties may or may not be listed by the office/agent presenting the information.
Privacy Policy / DMCA Notice / ADA Accessibility


This site is hosted, designed and copyright
© 1994 - 2026 by
Delta Media Group, Inc. -- Patent Pending --
11124 60th Avenue | MLS# TB8511400
This single family home located at 11124 60th Avenue, Seminole, FL 33772 is currently listed for sale with an asking price of $599,000. This property was built in 1969 and has 3 bedrooms and 2 full baths with 1301 sq. ft. 60th Avenue is located in the WILLIAMSDALE SQUARE 4TH subdivision. Search WILLIAMSDALE SQUARE 4TH real estate on haleygalloway.adamscameron.com today.