Haley Galloway
REALTOR®



BEDS3
BATHS3 full 1 partial
SQUARE FEET2,379
MLS#G5119171
STATUSActive
PROPERTY TYPEResidential - Single Family
SUBDIVISIONCASCADES/GROVELAND-PH 5
Property Description
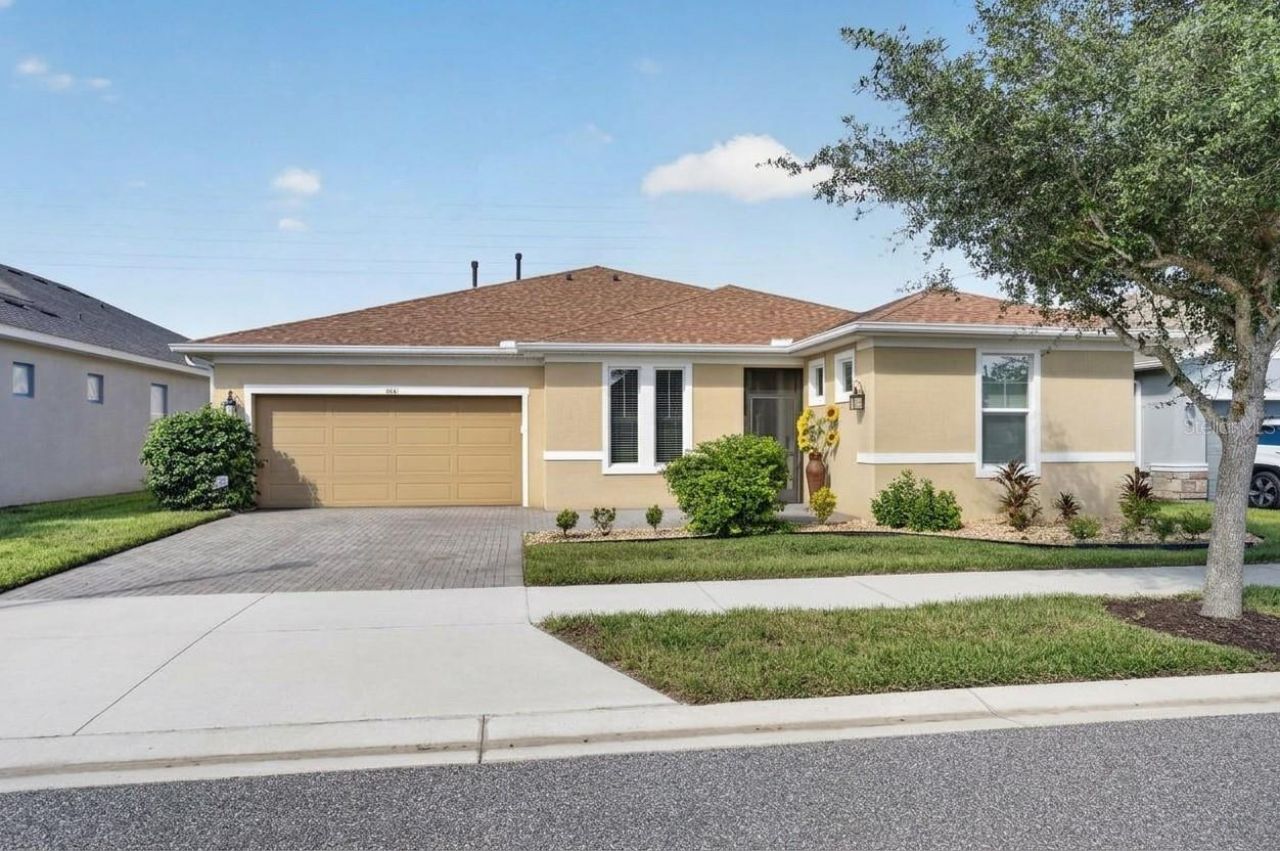
Virtually Staged. Discover refined, easygoing Florida living at Trilogy Orlando in Groveland Florida premier guard-gated 55+ community. Immaculately maintained and move-in ready, this sought-after Proclaim model features an expanded layout pairing generous living space with thoughtful custom upgrades: 3 bedrooms, 3.5 bathrooms, plus a versatile den across 2,379 square feet.Situated on a prime lot, the residence overlooks a peaceful conservation and water view providing a serene natural backdrop from morning coffee to evening gatherings. Outdoor living takes center stage on the expansive screened lanai, where an enlarged birdcage enclosure creates a seamless, open-air retreat for relaxing or entertaining in every season.Inside, the desired high ceilings and an open-concept design flood the home with natural light, complemented by a built-in 7-speaker ceiling sound system that delivers rich stereo audio across the living room and Lanai. Elegant, diagonally set tile flows continuously through the main living areas, creating a custom aesthetic that effortlessly connects the great room, dining space, and gourmet kitchen. Designed for both function and beauty, the sunny kitchen features crisp white cabinetry with an extended kitchen island with expansive countertop offering seating space, slide-out shelving, sleek granite countertops, stainless steel appliances, vibrant pendant lighting over the breakfast bar, and a convenient pantry.The primary suite serves as a true private sanctuary, showcasing a generous walk-in closet with custom-built organizers and a luxurious ensuite bath. Guest accommodations are equally impressive: one guest bedroom features its own full ensuite bathroom for maximum privacy, while a third bedroom and a flexible den that is ideal for a home office, craft room, or quiet reading area. Custom slide-out storage carries through the bathrooms for effortless organization, while ceiling fans, custom window treatments, built-in cabinetry, and a dedicated laundry room with washer and dryer complete the interior of the home.Every detail has been addressed for ultimate peace of mind, from practical systems to high-end finishes. The oversized two-car garage impresses with custom built-in cabinetry and durable epoxy floors. Practical features include a gas water heater, full rain gutters, exterior security and accent lighting, an automated irrigation system, a transferable termite protection plan, and an active HVAC service agreement.Resort-style living revolves around Magnolia House, Trilogy's award-winning 57,000-square-foot clubhouse. Enjoy world-class amenities including indoor and outdoor resort pools, a state-of-the-art fitness center, a full-service restaurant and bar, a golf simulator, a billiards room, a demonstration kitchen, and dedicated spaces for crafts, cards, and events. Outdoor enthusiasts will love the pickleball, tennis, and bocce courts, scenic walking trails, and private dog park. With a full calendar of clubs, fitness classes, and social events, this community offers an unrivaled lifestyle in the heart of Central Florida.
Property Features
Property Type: Residential - Single Family
Cooling: Central Air
Heating: Central, Electric, Heat Pump
Lot Size: 0.17 Acres
Roof Type: Shingle
Stories: 1.0
Taxes: $6,996
Year Built: 2019
Amenities
Ceiling Fans(s)
Eat-in Kitchen
High Ceilings
Kitchen/Family Room Combo
Open Floorplan
Primary Bedroom Main Floor
Split Bedroom
Stone Counters
Thermostat
Walk-In Closet(s)
Lighting
Rain Gutters
Sidewalk
Sprinkler Metered
Feature Descriptions
Additional Rooms: Den/Library/Office, Formal Dining Room Separate
Appliances: Dishwasher, Disposal, Dryer, Gas Water Heater, Microwave, Range, Refrigerator, Washer
Association Amenities: Basketball Court, Clubhouse, Fence Restrictions, Fitness Center, Gated, Maintenance, Pickleball Court(s), Pool, Recreation Facilities, Sauna, Spa/Hot Tub, Tennis Court(s), Trail(s)
Builder: Shea Homes
Community Features: Association Recreation - Owned, Buyer Approval Required, Clubhouse, Community Mailbox, Dog Park, Fitness Center, Gated Community - Guard, Golf Carts OK, Irrigation-Reclaimed Water, No Truck/RV/Motorcycle Parking, Pool, Restaurant, Sidewalks, Tennis Court(s), Street Lights
Days on Site: 4
Directions: Turn left off of Highway 27 onto Wilson Lake Pkwy, turn left onto Spanish Cove Way, turn right onto Falling Acorn, turn left onto Silver Maple and the home is on the left 1.1 mile .
Exterior: Block, Brick, Stucco
Flood Zone Code: X
Flooring: Carpet, Tile
Foundation: Slab
HOA Fee: 578/ Monthly
HOA Y/N: Yes
Home Warranty Y/N: No
Hot Tub: Yes
Listing Terms: Cash, Conventional, FHA, VA Loan
Lot: Cleared, Conservation Area, City Limits, In County, Landscaped, Sidewalk, Paved, Private
Lot Dimensions: 0.17
Model: Proclaim
Number of Pets: 2
Other Equipment: Irrigation Equipment
Ownership: Fee Simple
Parking: Driveway, Garage Door Opener, On Street
Parking Notes: Driveway, Garage Door Opener, On Street
Patio/Porch: Covered, Enclosed, Front Porch, Patio, Rear Porch, Screened
Pets Allowed: Yes
Property Attached Y/N: No
Property Sub-Type: Single Family Residence
Security: Gated Community, Security System, Smoke Detector(s)
Senior Community: Yes
Sewer: Public Sewer
Showing Instructions: Supra Lock Box, Appointment Only, Combination Lock Box, Lock Box Electronic, See Remarks, ShowingTime
Special Sale Provisions: None
Utilities: BB/HS Internet Available, Cable Available, Electricity Available, Electricity Connected, Natural Gas Connected, Sewer Connected, Sprinkler Meter, Underground Utilities
Vegetation: Trees/Landscaped
Water: Public
Water Access Y/N: No
Water View: Lake
Windows: Blinds
Listed By / Shown By
Listed By
Agency Name: KELLER WILLIAMS ELITE PARTNERS III REALTY
Agency Contact: murraycoleman@kw.com
Shown By
Agent Name: Haley Galloway
Agent Phone: Cell: (386) 341-2403
Agency Title: Adams Cameron & Co. REALTORS

Estimate Your Payment
Estimated Payment
$ 3,305.83 per month $2,581.37 Principal & Interest $583.00 Property Tax $141.46 Homeowner's InsuranceChange Payment Information




Member Participants (and their affiliated licensees, if applicable) shall indicate on their websites that IDX information is provided exclusively for consumers’ personal non-commercial use, that it may not be used for any purpose other than to identify prospective properties consumers may be interested in purchasing, that the data is deemed reliable but is not guaranteed by MLS GRID, and that the use of the MLS GRID Data may be subject to an end user license agreement prescribed by the Member Participant’s applicable MLS if any and as amended from time to time. MLS GRID may, at its discretion, require use of other disclaimers as necessary to protect Member Participant, and/or their MLS from liability.
Based on information submitted to the MLS GRID. All data is obtained from various sources and may not have been verified by broker or MLS GRID. Supplied Open House Information is subject to change without notice. All information should be independently reviewed and verified for accuracy. Properties may or may not be listed by the office/agent presenting the information.
Privacy Policy / DMCA Notice / ADA Accessibility


This site is hosted, designed and copyright
© 1994 - 2026 by
Delta Media Group, Inc. -- Patent Pending --
164 Silver Maple Road | MLS# G5119171
This single family home located at 164 Silver Maple Road , Groveland, FL 34736 is currently listed for sale with an asking price of $485,000. This property was built in 2019 and has 3 bedrooms and 3 full and 1 partial baths with 2379 sq. ft. Silver Maple Road is located in the CASCADES/GROVELAND-PH 5 subdivision. Search CASCADES/GROVELAND-PH 5 real estate on haleygalloway.adamscameron.com today.