Haley Galloway
REALTOR®



BEDS2
BATHS2 full
SQUARE FEET1,391
MLS#1228879
STATUSActive
PROPERTY TYPEResidential - Single Family
SUBDIVISIONTrails
Property Description
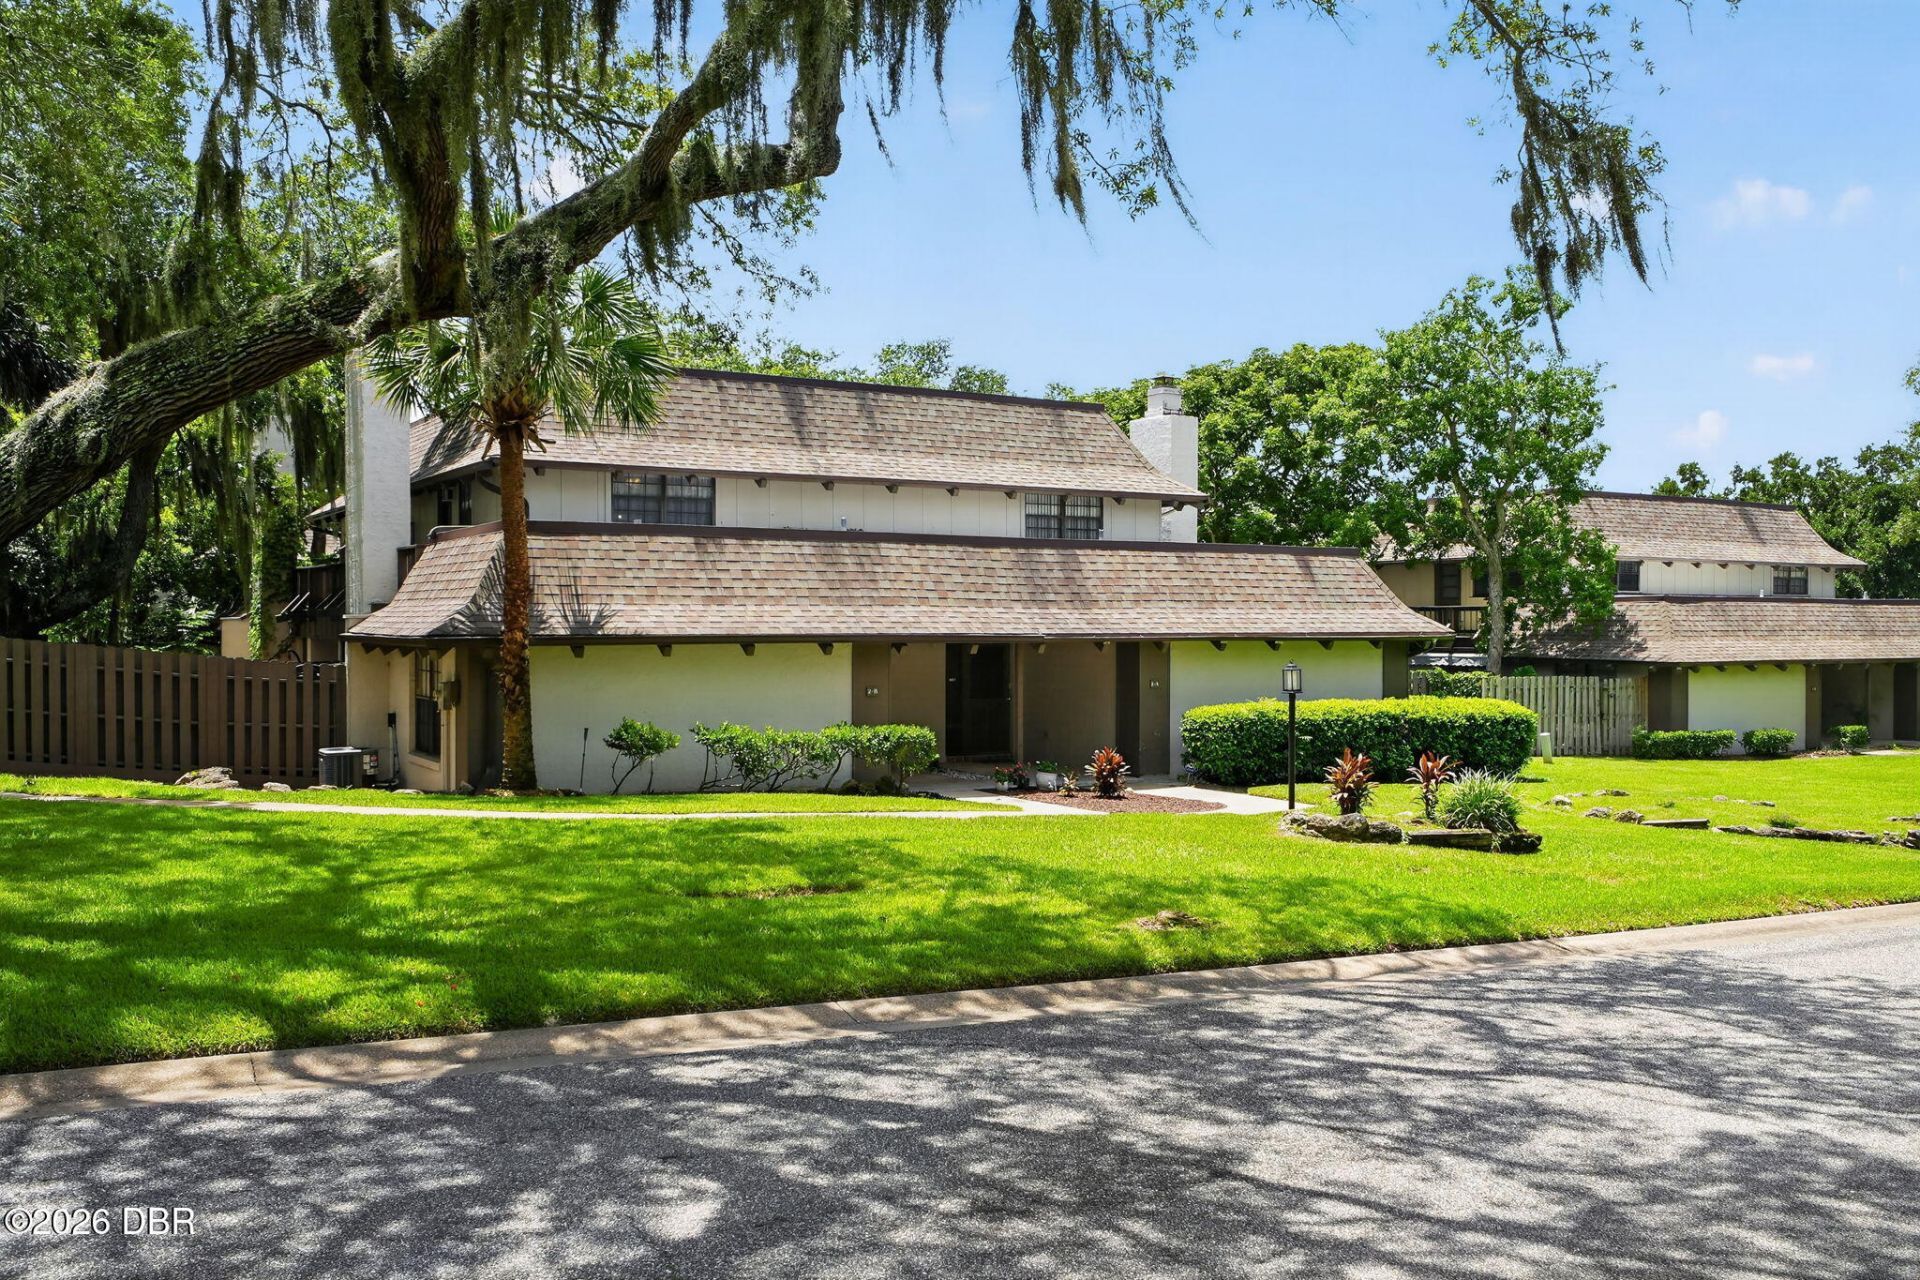
Location, Location, Location! Welcome to this beautifully updated, move-in-ready corner villa in the desirable Trails community, ideally located in the heart of Ormond Beach. This charming 2-bedroom, 2-bath home offers a thoughtful layout with a primary bedroom and full bath downstairs, plus a spacious primary suite upstairs featuring a private balcony overlooking your fenced backyard. The updated kitchen and tile flooring throughout make this home stylish, comfortable, and easy to maintain. The HVAC system is less than five years old, offering added peace of mind. Enjoy the community pool and miles of walking and biking paths, all while being just minutes from shopping, dining, entertainment, places of worship, and the beautiful beaches of Ormond Beach. Come see why this could be the perfect place to call home!
Property Features
Property Type: Residential - Single Family
Cooling: Central Air
Heating: Central
Home Style: Other
Roof Type: Shingle
Stories: 2.0
Taxes: $559
Year Built: 1977
Feature Descriptions
Appliances: Washer, Refrigerator, Microwave, Electric Range, Dryer, Dishwasher
Association/Condo Fee: 274/Quarterly
Association/Condo Fee2: 404/Quarterly
Association Amenities: Clubhouse, Maintenance Grounds, Maintenance Structure, Pool, Tennis Court(s)
Days on Site: 1
Directions: From Granada and nova, head north on Nova, left at the traffic light for the Trails rear entrance, left on Lake Walden, then immediate first driveway on right
Exterior: Block, Stucco
Exterior Amenities: Balcony
Fireplace: Other
Flooring: Carpet, Tile
HOA Y/N: Yes
Interior Amenities: Ceiling Fan(s), Pantry, Primary Downstairs
Laundry: In Unit, Lower Level
Listing Terms: Cash, Conventional, FHA, VA Loan
Parcel #: 421703020020
Parking: Assigned
Patio/Porch: Covered, Patio, Screened
Property Attached Y/N: Yes
Property Sub-Type: Single Family Residence
Road Surface: Paved
Security Features: Smoke Detector(s)
Sewer: Public Sewer
SQFT Total: 1724
Utilities: Electricity Connected, Sewer Connected, Water Connected
Water: Public
Room Sizes
Bedroom 1: 12.50 X 12.50 Level - Main
Kitchen: 9.00 X 10.00 Level - Main
Living Room: 12.00 X 16.50 Level - Main
Bedroom 2: 14.75 X 16.17 Level - Second
Local Schools
High School: Seabreeze
Middle School: Hinson
Elementary School: Tomoka
Listed By / Shown By
Listed By
Agency Name: Realty Pros Assured
Shown By
Agent Name: Haley Galloway
Agent Phone: Cell: (386) 341-2403
Agency Title: Adams Cameron & Co. REALTORS

Estimate Your Payment
Estimated Payment
$ 1,393.40 per month $1,276.85 Principal & Interest $46.58 Property Tax $69.97 Homeowner's InsuranceChange Payment Information



Privacy Policy / DMCA Notice / ADA Accessibility


This site is hosted, designed and copyright
© 1994 - 2026 by
Delta Media Group, Inc. -- Patent Pending --
2 Timberline Trail, Unit B | MLS# 1228879
This single family home located at 2 Timberline Trail, Unit B, Ormond Beach, FL 32174 is currently listed for sale with an asking price of $239,900. This property was built in 1977 and has 2 bedrooms and 2 full baths with 1391 sq. ft. Timberline Trail, Unit B is located in the Trails subdivision. Search Trails real estate on haleygalloway.adamscameron.com today.