Haley Galloway
REALTOR®



BEDS4
BATHS3 full
SQUARE FEET2,478
MLS#OM726857
STATUSActive
PROPERTY TYPEResidential - Single Family
SUBDIVISIONFAIRVIEW ESTATES
Property Description
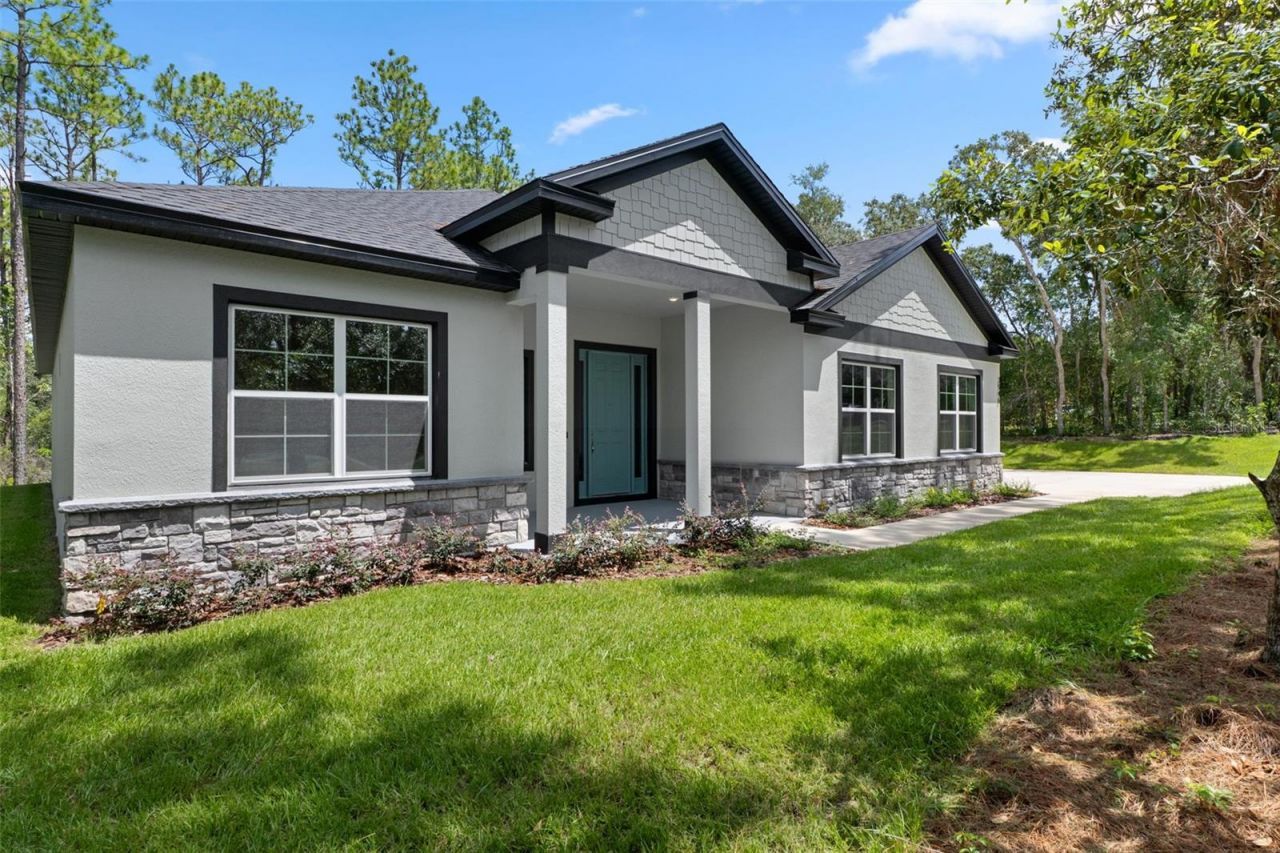
Virtually Staged. Offering preferred lender incentives! Brand new construction in Fairview Estates of Citrus Hills: The 2026 Major Model Awaits! This home is perfectly situated off the street on 1.24 acres with a private backyard that backs up to a dry retention area. There are 4 bedrooms, 3 bathrooms with 2,478 sq' of living space. This bright and airy home is complete with enhanced neutral finishes that create continuity throughout the space and can accommodate any decor. Low maintenance luxury vinyl plank runs throughout the home - NO CARPET- and elegant marble-like tile in all bathrooms. The kitchen includes a stainless-steel Samsung appliance package, shaker style cabinetry with 42 uppers, dovetailed base cabinets, and everything on soft close! Quartz countertops provide a durable workspace with subway tile as a backsplash accent. The home offers a triple-split floor plan with a dedicated guest wing up front, Jack-and-Jill wing in the rear, and a secluded primary suite - including an extra storage closet, oversized walk-in closet, a luxurious shower, double vanity, and a toilet room. Bathrooms include quartz countertops, Moen fixtures, comfort height elongated toilets, privacy transom windows, and wall tiles up to the ceiling to give a sense of height and grandeur. There is also a dedicated laundry room off of the garage, with a walk-in pantry and extra cabinets for storage. Other features include LED disc lighting throughout, 9'4 ceiling height, and 5.25 tall baseboards. Outside you will find double paned windows, irrigation, and a covered lanai to enjoy the outdoor view of the woods behind with room for a pool. Home sits in flood zone X, with the low HOA fee of $82.50/year and includes a home warranty. There is NO social membership! Fairview Estates is a part of The Villages of Citrus Hills and is a tucked away gem! All homes come with acre lots, creating a sense of calm, with oak lined streets and a garden atmosphere. Located about 6 miles from the Shops at Black Diamond with restaurants, grocery stores, and shopping. The home is also 1.5 miles from the 47 mile Withlacoochee bike/walking trail! You'll fall in love with this home so schedule your showing today and be ready to submit your best offer!
Property Features
Property Type: Residential - Single Family
Cooling: Central Air
Garage: 2 car attached
Heating: Heat Pump
Lot Size: 1.24 Acres
Roof Type: Shingle
Stories: 1.0
Taxes: $408
Year Built: 2026
Amenities
Eat-in Kitchen
High Ceilings
Kitchen/Family Room Combo
Open Floorplan
Primary Bedroom Main Floor
Solid Wood Cabinets
Split Bedroom
Stone Counters
Thermostat
Tray Ceiling(s)
Walk-In Closet(s)
Private Mailbox
Sliding Doors
Feature Descriptions
Appliances: Dishwasher, Disposal, Dryer, Electric Water Heater, Microwave, Range, Refrigerator, Washer
Community Features: Deed Restrictions
Days on Site: 1
Directions: Headed east on E Norvell Bryant HWY, turn left on N Annapolis Ave, at first stop sign take a right on N Indianhead Rd. Turn left at N Eisenhower Ave, then right on N Longvalley Rd, home will be on your left.
Exterior: Block, Stucco
Flood Zone Code: X
Flooring: Ceramic Tile, Luxury Vinyl
Foundation: Slab
HOA Fee: 82.5/ Annually
HOA Y/N: Yes
Home Warranty Y/N: Yes
Listing Terms: Cash, Conventional, FHA, USDA Loan, VA Loan
Lot: Sloped, Paved
Lot Dimensions: 1.24
Number of Pets: 2
Number of Septics: 1
Other Equipment: Irrigation Equipment
Ownership: Fee Simple
Pets Allowed: Yes
Pets Restrictions: See Deed Restrictions
Property Attached Y/N: Yes
Property Sub-Type: Single Family Residence
Sewer: Septic Tank
Showing Instructions: Supra Lock Box, ShowingTime
Special Sale Provisions: None
Utilities: BB/HS Internet Available, Cable Available, Electricity Connected
Water: Public
Water Access Y/N: No
Windows: Double Pane Windows
Zoning: LDR
Room Sizes
Living Room: 14.1x24
Kitchen: 11.5x17.8
Primary Bedroom: 14.1x18.1
Local Schools
High School: Lecanto High School
Middle School: Citrus Springs Middle School
Elementary School: Central Ridge Elementary School
Listed By / Shown By
Listed By
Agency Name: LPT REALTY, LLC
Agency Contact: 877-366-2213
Shown By
Agent Name: Haley Galloway
Agent Phone: Cell: (386) 341-2403
Agency Title: Adams Cameron & Co. REALTORS

Estimate Your Payment
Estimated Payment
$ 2,723.15 per month $2,549.44 Principal & Interest $34.00 Property Tax $139.71 Homeowner's InsuranceChange Payment Information




Member Participants (and their affiliated licensees, if applicable) shall indicate on their websites that IDX information is provided exclusively for consumers’ personal non-commercial use, that it may not be used for any purpose other than to identify prospective properties consumers may be interested in purchasing, that the data is deemed reliable but is not guaranteed by MLS GRID, and that the use of the MLS GRID Data may be subject to an end user license agreement prescribed by the Member Participant’s applicable MLS if any and as amended from time to time. MLS GRID may, at its discretion, require use of other disclaimers as necessary to protect Member Participant, and/or their MLS from liability.
Based on information submitted to the MLS GRID. All data is obtained from various sources and may not have been verified by broker or MLS GRID. Supplied Open House Information is subject to change without notice. All information should be independently reviewed and verified for accuracy. Properties may or may not be listed by the office/agent presenting the information.
Privacy Policy / DMCA Notice / ADA Accessibility


This site is hosted, designed and copyright
© 1994 - 2026 by
Delta Media Group, Inc. -- Patent Pending --
3946 N Longvalley Road | MLS# OM726857
This single family home located at 3946 N Longvalley Road , Hernando, FL 34442 is currently listed for sale with an asking price of $479,000. This property was built in 2026 and has 4 bedrooms and 3 full baths with 2478 sq. ft. N Longvalley Road is located in the FAIRVIEW ESTATES subdivision. Search FAIRVIEW ESTATES real estate on haleygalloway.adamscameron.com today.