Haley Galloway
REALTOR®



BEDS3
BATHS3 full
SQUARE FEET2,195
MLS#1225582
STATUSActive
PROPERTY TYPEResidential - Condominium
SUBDIVISIONLinks South At Harbour Village, A Condo
Property Description
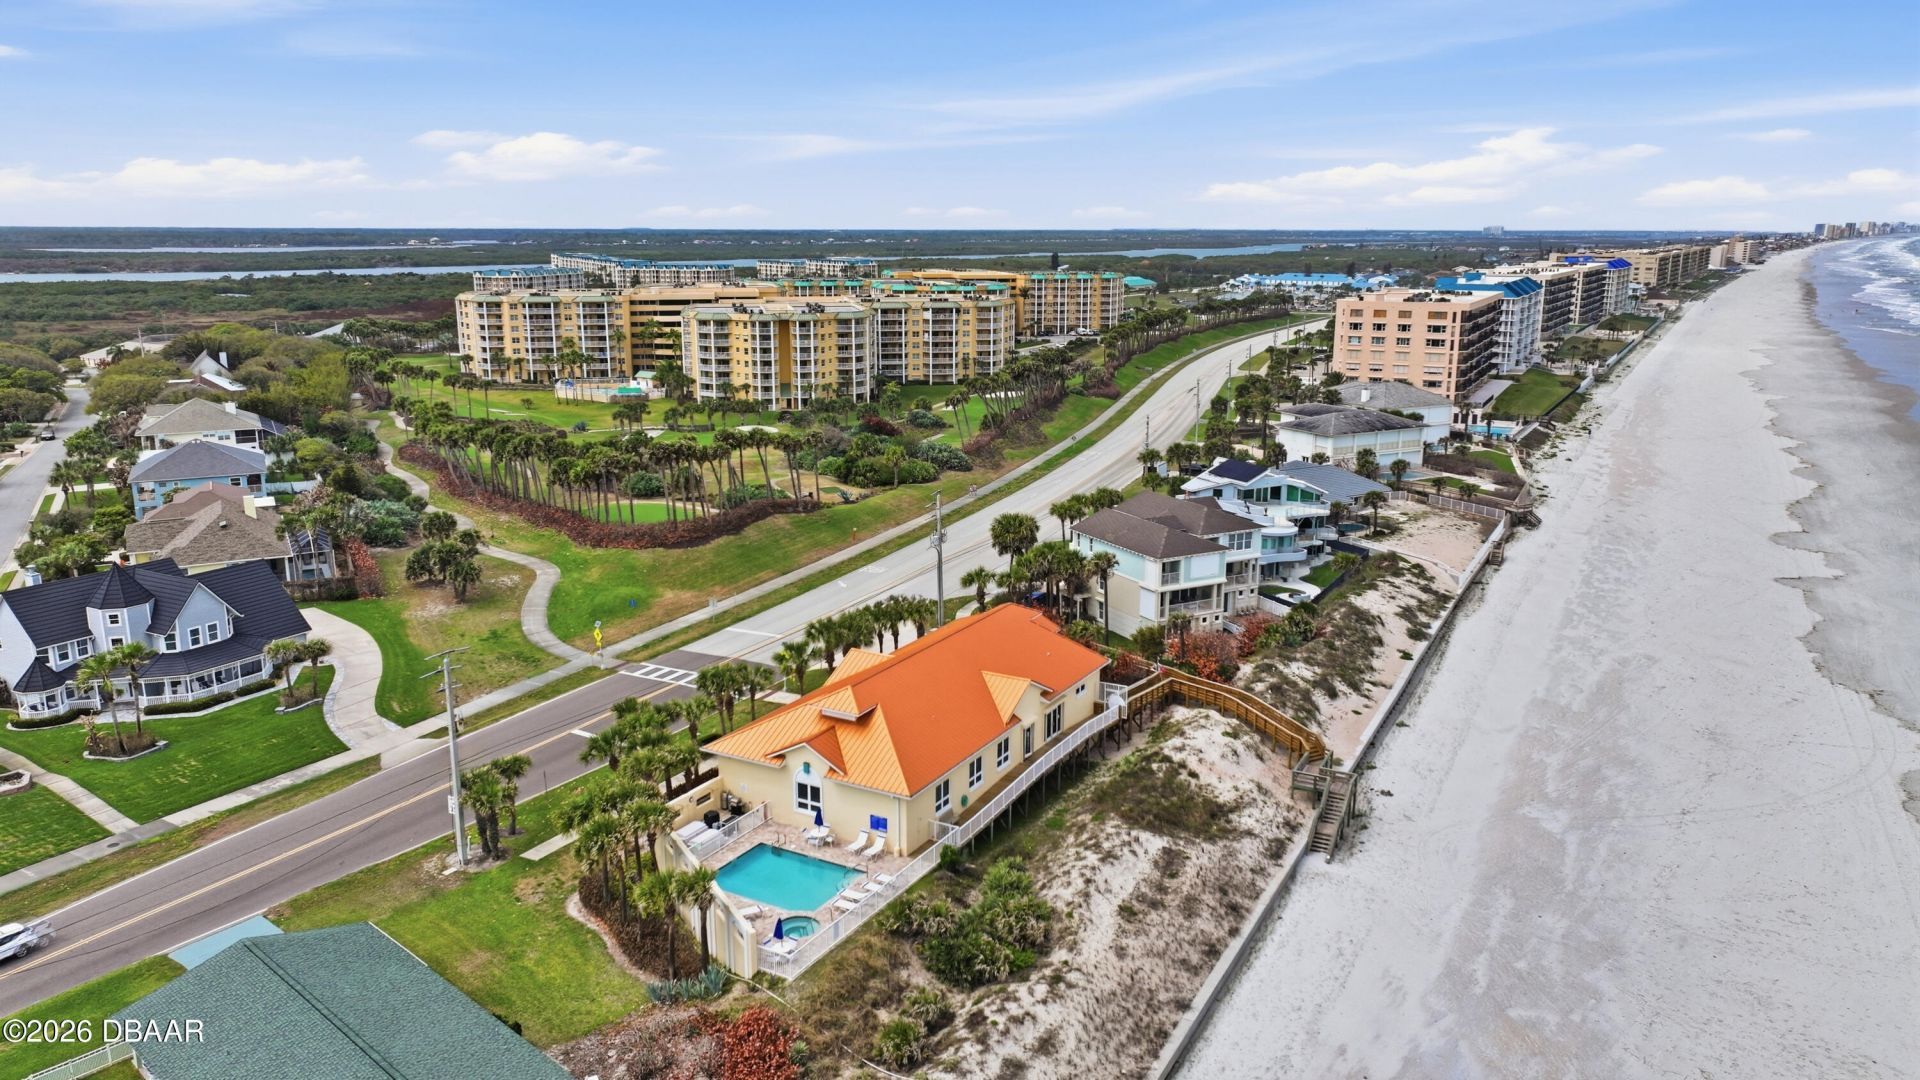
Experience coastal living at its finest in Links Village at Harbour Village Golf & Yacht Club, where the current owners love it so much they bought another home in the community. This expansive 3-bedroom, 3-bath, 2,195 sq ft condo on the desirable third floor captures sweeping views of the ocean, golf course, and pool in one stunning panorama.Move right in and enjoy fresh coastal décor, updated LVP flooring, timeless plantation shutters, and the comfort of a newer HVAC system (2023). The inviting, open-concept layout is ideal for both relaxed everyday living and effortless entertaining.Nestled between the Atlantic Ocean and the Intracoastal, Harbour Village is a private, gated paradise offering resort-style amenities: an oceanfront beach club, executive golf course, private marina, multiple pools, fitness centers, tennis and sports courts, and scenic walking paths.Continue...... Whether you're seeking a full-time residence or a lock-and-leave coastal escape, this low-maintenance luxury condo delivers the ultimate Ponce Inlet lifestyle. Don't miss this rare opportunity to own in one of the area's most sought-after communities. Some photos are virtually staged.
Property Features
Property Type: Residential - Condominium
Cooling: Central Air
Garage: 1
Heating: Central
Home Style: Contemporary
Roof Type: Metal
Stories: 3.0
Taxes: $7,809
Year Built: 2004
Feature Descriptions
Appliances: Washer, Refrigerator, Microwave, Ice Maker, Electric Water Heater, Electric Range, Electric Oven, Dryer, Disposal, Dishwasher
Association/Condo Fee: 2209/Quarterly
Association/Condo Fee2: 1172/Quarterly
Association Amenities: Beach Access, Boat Slip, Cable TV, Clubhouse, Elevator(s), Fitness Center, Gated, Golf Course, Jogging Path, Maintenance Grounds, Maintenance Structure, Management - Full Time, Marina, Pickleball, Pool, Sauna, Security, Service Elevator(s), Shuffleboard Court, Spa/Hot Tub, Storage, Tennis Court(s), Trash, Water
Days on Site: 85
Directions: Take Oceanshore Blvd/Atlantic to Ponce Inlet. Turn right onto Harbour Village Blvd and left onto Links Village Drive.
Exterior: Block, Stucco
Exterior Amenities: Balcony, Boat Slip, Tennis Court(s)
Flooring: Tile, Vinyl
HOA Y/N: Yes
Interior Amenities: Breakfast Bar, Ceiling Fan(s), Entrance Foyer, Guest Suite, Primary Bathroom - Tub with Shower, Primary Bathroom -Tub with Separate Shower, Split Bedrooms, Walk-In Closet(s)
Laundry: Electric Dryer Hookup, In Unit, Sink, Washer Hookup
Listing Terms: Cash, Conventional, FHA, VA Loan
Parcel #: 6419-42-0B-3010
Parking: Assigned, Covered, Gated, Guest
Patio/Porch: Covered, Deck
Property Attached Y/N: No
Property Sub-Type: Condominium
Road Frontage: City Street
Road Surface: Asphalt
Security Features: Security Gate, Smoke Detector(s)
Sewer: Public Sewer
Spa Features: Community
SQFT Total: 2195
Utilities: Cable Connected, Electricity Connected, Sewer Connected, Water Connected
Water: Public
Room Sizes
Bedroom 1: 13.00 X 18.00 Level - Main
Kitchen: 10.00 X 11.00 Level - Main
Bedroom 2: 13.00 X 18.00 Level - Main
Family Room: 20.00 X 14.00 Level - Main
Living Room: 24.00 X 14.00 Level - Main
Listed By / Shown By
Listed By
Agency Name: Adams, Cameron & Co., Realtors

Shown By
Agent Name: Haley Galloway
Agent Phone: Cell: (386) 341-2403
Estimate Your Payment
Estimated Payment
$ 3,721.66 per month $2,911.36 Principal & Interest $650.75 Property Tax $159.54 Homeowner's InsuranceChange Payment Information



Privacy Policy / DMCA Notice / ADA Accessibility


This site is hosted, designed and copyright
© 1994 - 2026 by
Delta Media Group, Inc. -- Patent Pending --
4670 Links Village Drive, Unit B301 | MLS# 1225582
This condo located at 4670 Links Village Drive, Unit B301, Ponce Inlet, FL 32127 is currently listed for sale by Adams, Cameron & Co., Realtors, with an asking price of $547,000. This property was built in 2004 and has 3 bedrooms and 3 full baths with 2195 sq. ft. Links Village Drive, Unit B301 is located in the Links South At Harbour Village, A Condo subdivision. Search Links South At Harbour Village, A Condo real estate on haleygalloway.adamscameron.com today.