Haley Galloway
REALTOR®



BEDS1
BATHS1 full
SQUARE FEET790
MLS#A12085191
STATUSActive
PROPERTY TYPEResidential - Condominium
SUBDIVISIONICON BRICKELL CONDO NO 3
Property Description
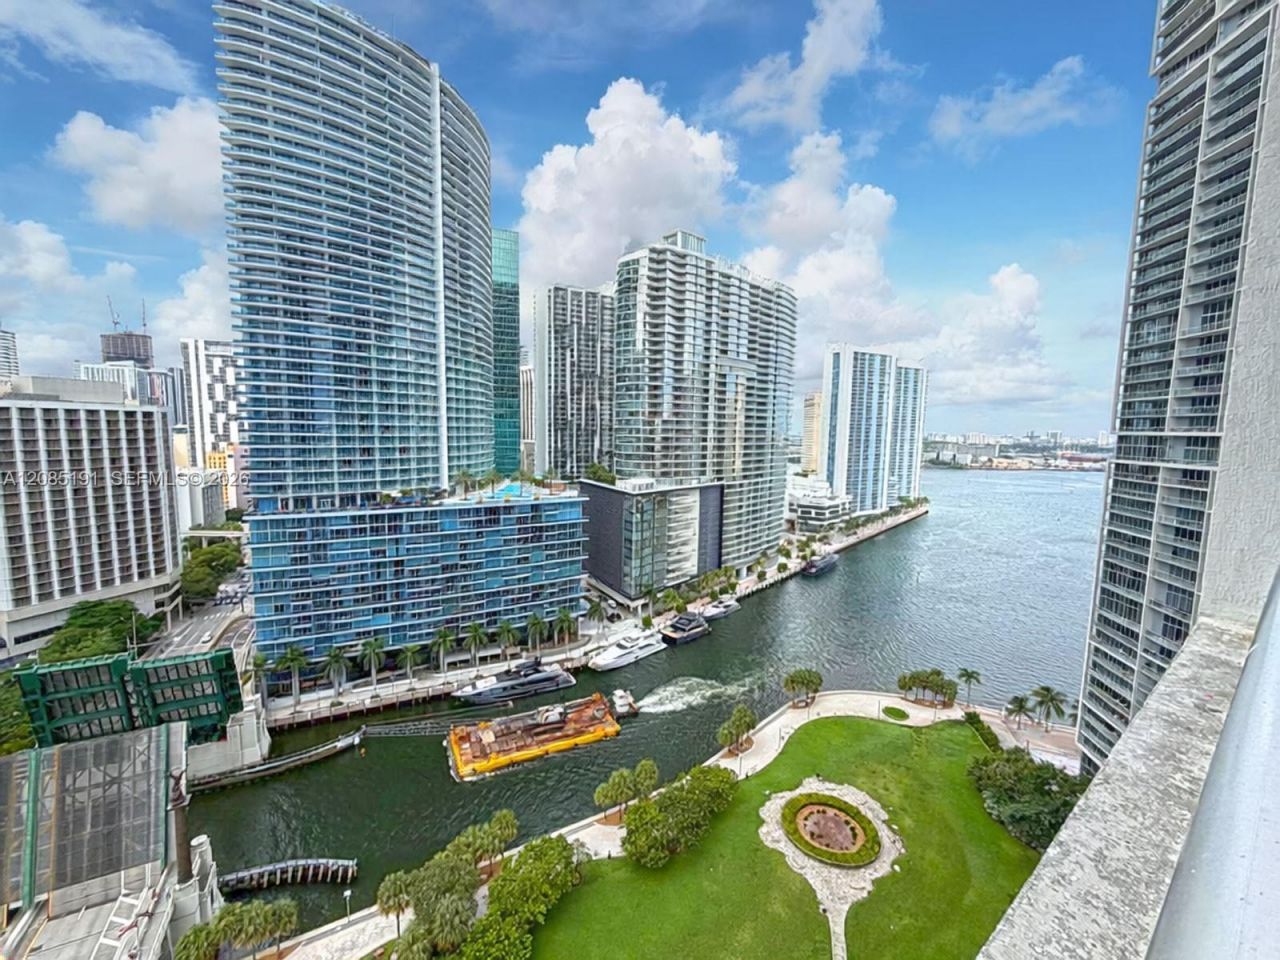
Experience waterfront luxury in Unit 2303 at Icon Brickell Tower 3. This Unit J floorplan provides 790 square feet of living space with one bedroom and one bathroom. The residence delivers direct river, bay, and skyline views from an open balcony. Ceramic tile floors flow seamlessly through the space, leading into a modern kitchen equipped with wood cabinetry, a wall oven, and premium appliances. The primary suite features roller blinds and a dedicated walk-in closet. The expansive bathroom includes dual vessel sinks, contemporary fixtures, and a bathtub and shower combination. Icon Brickell provides residents with world-class amenities including a resort-style pool, fitness center, sauna, and valet parking. The association also permits daily rentals. Per the association, the balcony is scheduled to be closed in the future for the restoration project. The timeline for the 03-unit line balcony closure has not yet been confirmed. As we get closer, we will be able to provide a more accurate estimated closure date. This is dependent on completion of other unit lines.
Property Features
Property Type: Residential - Condominium
Cooling: Central Air, Electric
Heating: Central, Electric
Home Style: High Rise
Stories: 50.0
Taxes: $9,615
Year Built: 2009
Amenities
Interior Hall
Fire Sprinklers
Walk-In Closet(s)
East Of Us1
Open Balcony
Feature Descriptions
Appliances: Dishwasher, Dryer, Electric Range, Microwave, Refrigerator, Wall Oven, Washer
Association Amenities: Bike Storage, Community Room, Elevator(s), Exercise Room, Other, Pool, Sauna, Spa/Hot Tub, Trash Chute
Crops Included Y/N: No
Days on Site: 8
Exterior: Concrete Block Construction
Flooring: Ceramic Floor, Tile
HOA Fee: 1694/ Monthly
Home Warranty Y/N: No
Hot Tub: Yes
Lease Considered Y/N: No
Listing Terms: All Cash, Conventional
Parcel#: 01-41-38-149-2240
Parking: Valet
Parking Notes: Valet
Patio/Porch: Open Balcony
Property Attached Y/N: Yes
Property Sub-Type: Condominium
Sauna: Yes
Security: Fire Sprinklers, Smoke Detector, Elevator Secure, Card Entry, Security Patrol
Special View Info: Bay, River, Skyline
Units: 372
Water Features: River
Window: Complete Impact Glass, Blinds
Local Schools
Middle School: Shenandoah
Elementary School: Southside
Listed By / Shown By
Listed By
Agency Name: Cervera Real Estate Inc.
Agency Phone: 305-374-3434
Shown By
Agent Name: Haley Galloway
Agent Phone: Cell: (386) 341-2403
Agency Title: Adams Cameron & Co. REALTORS

Estimate Your Payment
Estimated Payment
$ 3,860.93 per month $2,900.72 Principal & Interest $801.25 Property Tax $158.96 Homeowner's InsuranceChange Payment Information



Privacy Policy / DMCA Notice / ADA Accessibility


This site is hosted, designed and copyright
© 1994 - 2026 by
Delta Media Group, Inc. -- Patent Pending --
485 Brickell Ave, Unit 2303 | MLS# A12085191
This condo located at 485 Brickell Ave, Unit 2303, Miami, FL 33131 is currently listed for sale with an asking price of $545,000. This property was built in 2009 and has 1 bedrooms and 1 full baths with 790 sq. ft. Brickell Ave, Unit 2303 is located in the ICON BRICKELL CONDO NO 3 subdivision. Search ICON BRICKELL CONDO NO 3 real estate on haleygalloway.adamscameron.com today.