Haley Galloway
REALTOR®



BEDS2
BATHS1 full
SQUARE FEET1,002
MLS#A11944394
STATUSActive
PROPERTY TYPEResidential - Single Family
SUBDIVISIONMAINLANDS OF TAMARAC LAKEMAINLANDS OF TAMARAC
Property Description
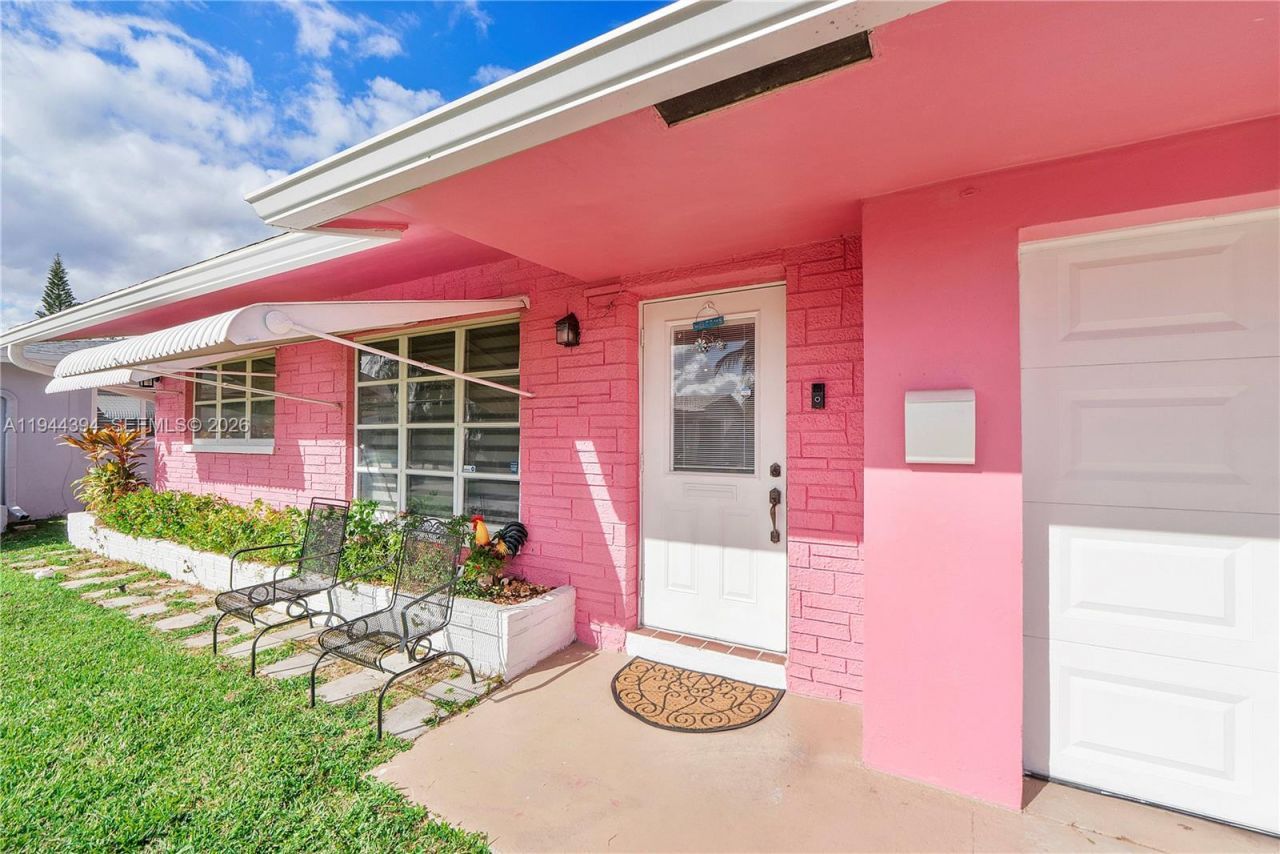
Well-maintained 2BR/1BA single-family home in (Mainlands 6), a pet-friendly 55+ community with clubhouse and pools. One-story layout with 1-car garage and enclosed Florida room. Recent updates include new gutters, new ceiling fan, new laundry room flooring, and new garage exit door. Primary bedroom features two closets. Laundry room includes utility sink. Tile and laminate flooring throughout. Conveniently located near turnpike, shopping, dining, and major roads. Easy, low-maintenance living.
Property Features
Property Type: Residential - Single Family
Cooling: Ceiling Fan(s), Central Air
Garage: 1
Heating: Central
Home Style: Attached, One Story
Lot Size: 0.09 Acres
Roof Type: Shingle
Taxes: $5,498
Year Built: 1974
Amenities
First Floor Entry
Built-in Features
Laundry Tub
Florida Room
Other
Barbeque
Fruit Trees
Feature Descriptions
Appliances: Dishwasher, Dryer, Microwave, Refrigerator, Washer
Community Features: Clubhouse, Pool, Mandatory Hoa, Paved Road, Shuffle Board
Crops Included Y/N: No
Days on Site: 182
Directions: Turnpike exit commercial Blvd head west, make a left at the second light. Keep straight heading south until you get to 51st Street and make a right, drive all the way down to the end of the street and the home will be on the right. pink house
Exterior: CBS Construction
Flooring: Tile
HOA Fee: 145/ Quarterly
Home Warranty Y/N: No
Laundry: Laundry Tub
Lease Considered Y/N: No
Listing Terms: All Cash, Conventional, FHA, VA Loan
Lot: Less Than 1/4 Acre Lot
Other Equipment: Automatic Garage Door Opener
Parcel#: 494113071160
Parking: Driveway, Guest
Parking Notes: Driveway, Guest
Pets Allowed: Restrictions Or Possible Restrictions
Property Attached Y/N: No
Property Sub-Type: Single Family Residence
Senior Community: Yes
Sewer: Public Sewer
Special View Info: Garden
Swimming Pool: Yes
Water: Municipal Water
Window: Complete Other Protection, Blinds
Local Schools
High School: Boyd H Anderson
Middle School: Silver Lks Middle
Elementary School: Pinewood
Listed By / Shown By
Listed By
Agency Name: LPT Realty, LLC
Agency Phone: 877-366-2213
Shown By
Agent Name: Haley Galloway
Agent Phone: Cell: (386) 341-2403
Agency Title: Adams Cameron & Co. REALTORS

Estimate Your Payment
Estimated Payment
$ 2,186.74 per month $1,638.77 Principal & Interest $458.17 Property Tax $89.80 Homeowner's InsuranceChange Payment Information



Privacy Policy / DMCA Notice / ADA Accessibility


This site is hosted, designed and copyright
© 1994 - 2026 by
Delta Media Group, Inc. -- Patent Pending --
5011 NW 51st St | MLS# A11944394
This single family home located at 5011 NW 51st St, Tamarac, FL 33319 is currently listed for sale with an asking price of $307,899. This property was built in 1974 and has 2 bedrooms and 1 full baths with 1002 sq. ft. NW 51st St is located in the MAINLANDS OF TAMARAC LAKEMAINLANDS OF TAMARAC subdivision. Search MAINLANDS OF TAMARAC LAKEMAINLANDS OF TAMARAC real estate on haleygalloway.adamscameron.com today.