Haley Galloway
REALTOR®



BEDS3
BATHS2 full
SQUARE FEET1,720
MLS#2158919
STATUSActive Under Contract
PROPERTY TYPEResidential - Single Family
SUBDIVISIONSan Jose Manor
Property Description
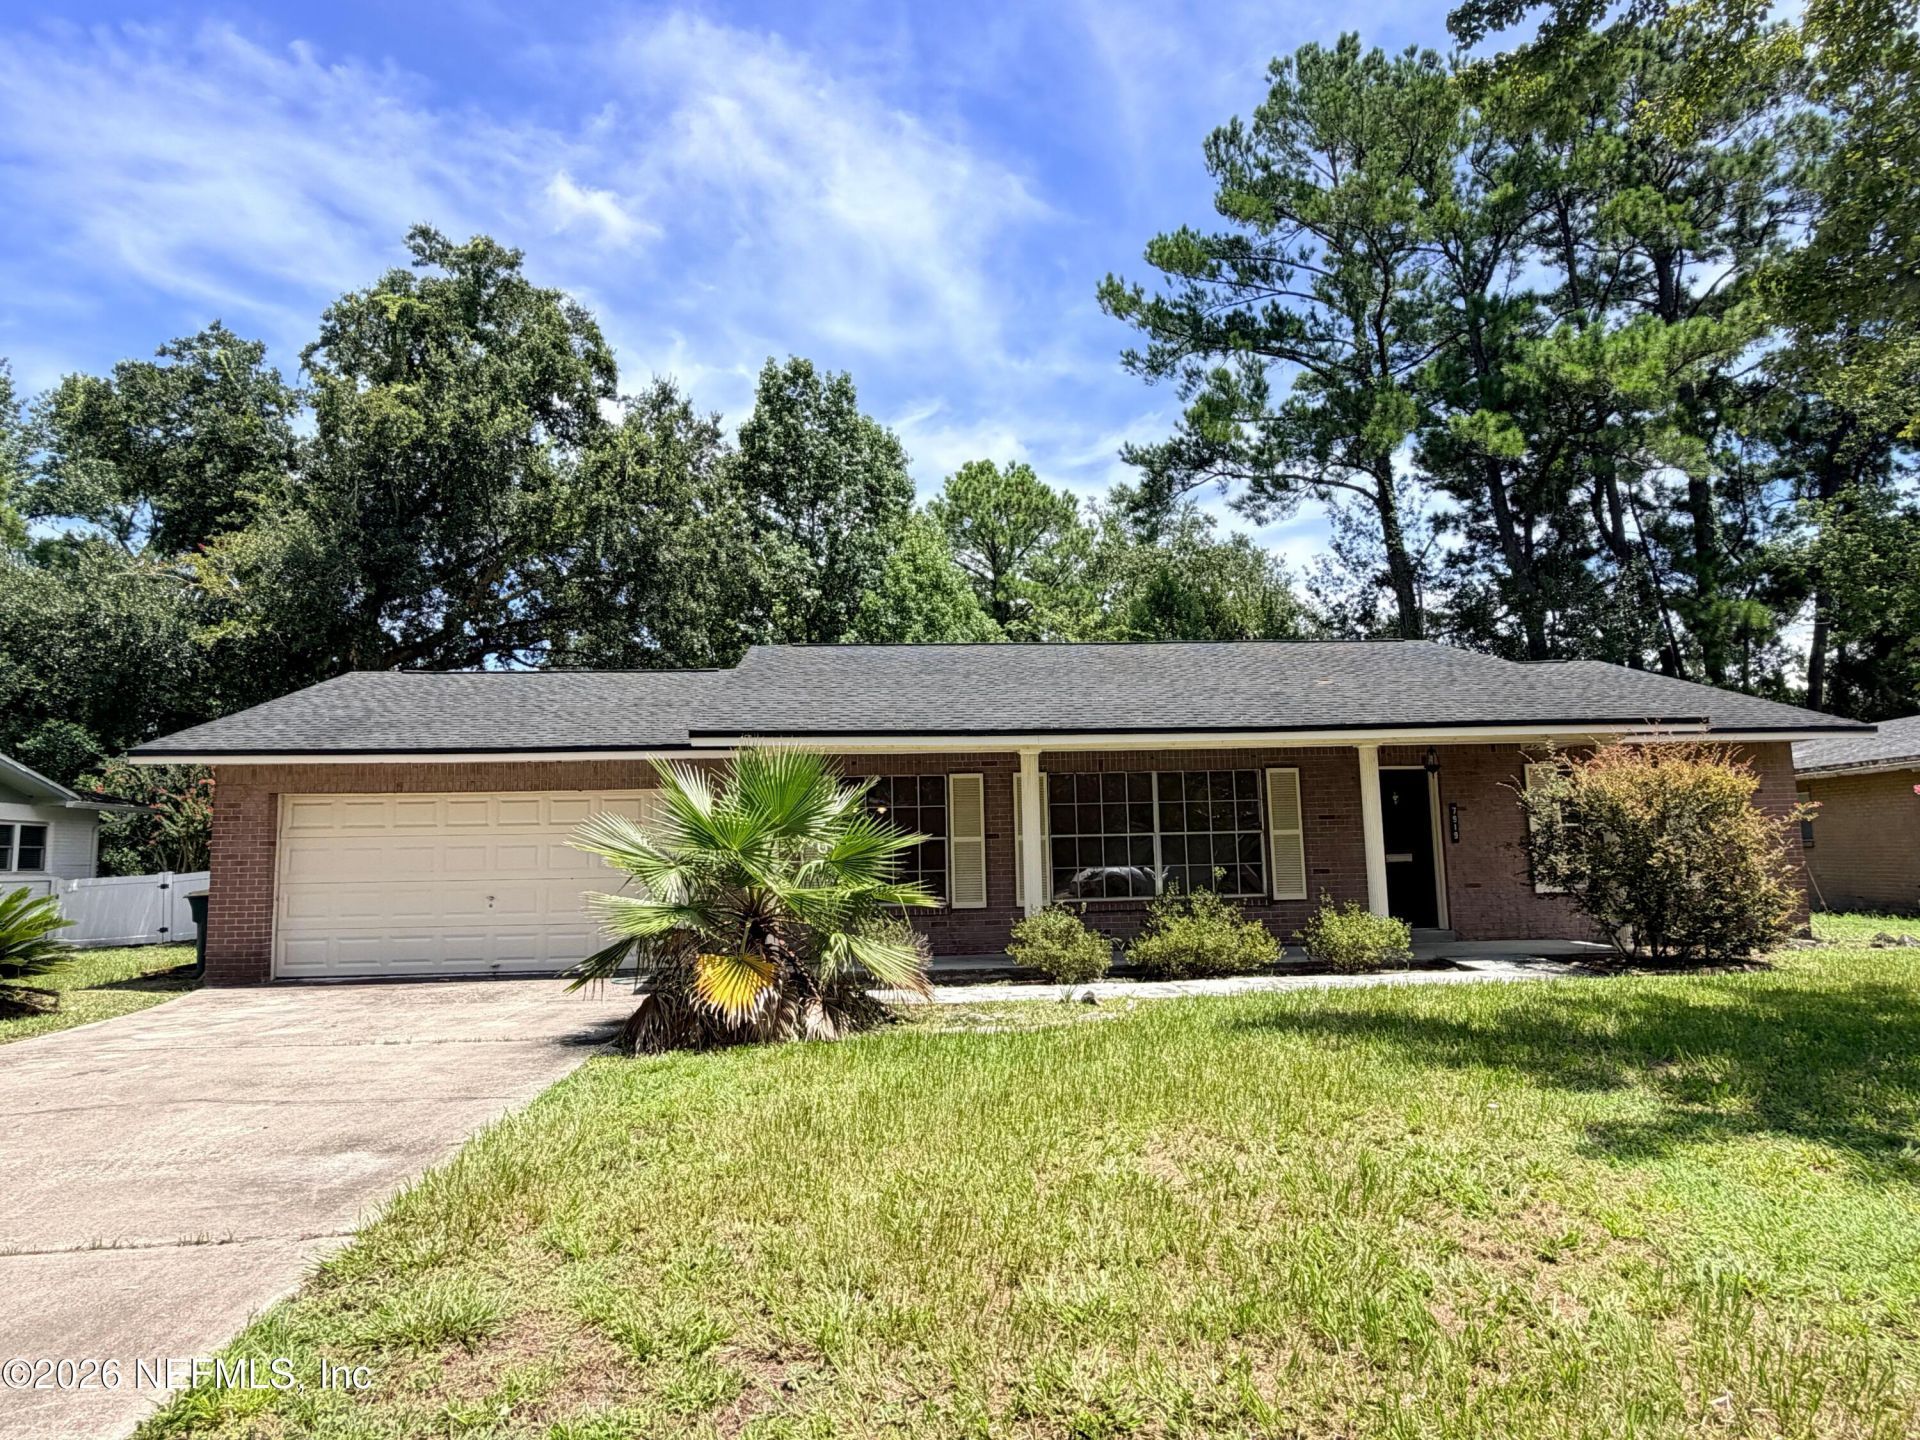
Investor Special! Incredible opportunity to own a 3-bedroom, 2-bath concrete block home with 1,720 sq. ft. in the desirable Southside area of Jacksonville. Priced approximately $100,000 below market value, this home is perfect for investors, flippers, or buyers looking to build instant equity. Featuring a spacious split floor plan, large living areas, a 2-car garage, and a fenced backyard with NO HOA. Major components include a roof (2011) in great shape and HVAC (2013). The home needs cosmetic updates including flooring and interior finishes, and plumbing updates are recommended, making it an ideal value-add opportunity. Conveniently located near shopping, dining, schools, and major highways. Being sold AS-IS. Don't miss this chance to create your dream home or next profitable investment!
Property Features
Property Type: Residential - Single Family
Cooling: Central Air, Electric
Heating: Central, Electric
Home Style: Traditional
Lot Size: 0.23 Acres
Roof Type: Shingle
Taxes: $895
Year Built: 1973
Feature Descriptions
Exterior: Brick, Concrete
Sewer: Public Sewer
Local Schools
High School: Atlantic Coast
Middle School: Alfred Dupont
Elementary School: Kings Trail
Listed By / Shown By
Listed By
Agency Name: FLORIDA HOMES REALTY & MTG LLC
Shown By
Agent Name: Haley Galloway
Agent Phone: Cell: (386) 341-2403
Agency Title: Adams Cameron & Co. REALTORS

Estimate Your Payment
Estimated Payment
$ 1,589.83 per month $1,436.52 Principal & Interest $74.58 Property Tax $78.72 Homeowner's InsuranceChange Payment Information



Privacy Policy / DMCA Notice / ADA Accessibility


This site is hosted, designed and copyright
© 1994 - 2026 by
Delta Media Group, Inc. -- Patent Pending --
7919 Rondeau Drive E | MLS# 2158919
This single family home located at 7919 Rondeau Drive E, Jacksonville, FL 32217 is currently listed for sale with an asking price of $269,900. This property was built in 1973 and has 3 bedrooms and 2 full baths with 1720 sq. ft. Rondeau Drive E is located in the San Jose Manor subdivision. Search San Jose Manor real estate on haleygalloway.adamscameron.com today.