Haley Galloway
REALTOR®



BEDS3
BATHS2 full
SQUARE FEET1,856
MLS#V4950073
STATUSActive
PROPERTY TYPEResidential - Single Family
SUBDIVISIONELDRIDGE WEST OF OLD HWY 17
Property Description
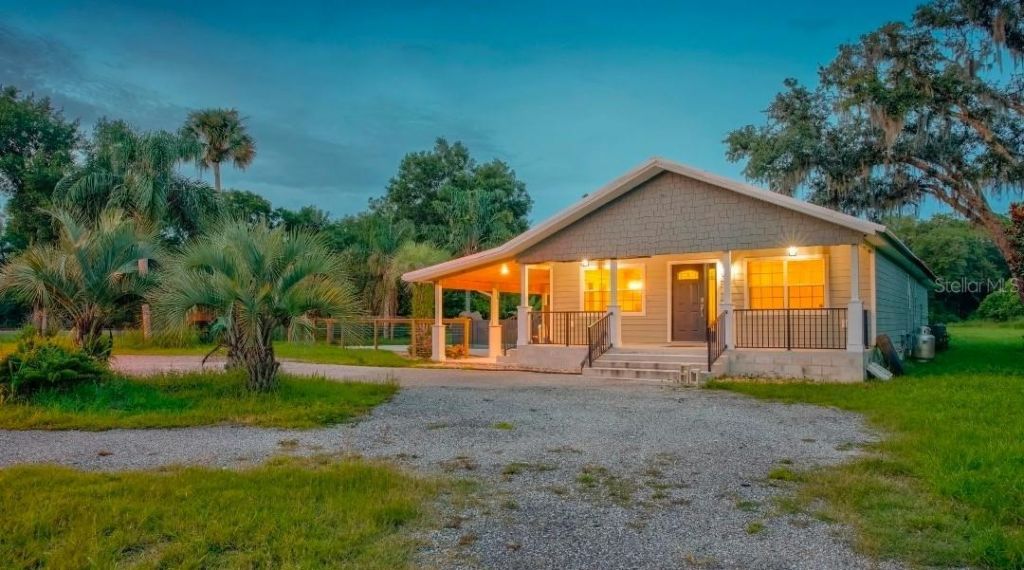
Welcome to your own slice of country paradise! Nestled on **5.5 beautiful acres**, this charming **3-bedroom, 2-bath** home has all the cozy, Pinterest-worthy farmhouse vibes you've been dreaming about-with plenty of room to spread out, relax, and make memories.Step inside to an **open-concept floor plan** that's perfect for entertaining or keeping everyone connected. The spacious kitchen features a **large walk-in pantry**, because let's be honest-you can never have too much storage (especially if you have a snack collection!).The oversized primary suite is your own private retreat, complete with a **large walk-in closet** and a **dedicated mini-split system**, so you can sleep at your perfect temperature without negotiating the thermostat. The en-suite bathroom feels like a spa with **dual shower heads**, making busy mornings just a little more enjoyable.Outside is where this property truly shines. Cool off in the **beautiful in-ground pool** with an expansive deck that's made for summer barbecues, lazy afternoons, and cannonball contests. The **removable child safety fence** offers added peace of mind while keeping the fun front and center.Take in the peaceful views of your **private pond**, enjoy the open space, and embrace the relaxed pace of country living. Need extra room for vehicles, hobbies, tools, or toys? The **large detached garage** has you covered with plenty of space for whatever your lifestyle calls for.Whether you're sipping coffee on the porch, watching the sunset over the pond, or floating in the pool after a long day, this property offers the perfect blend of comfort, charm, and wide-open spaces. If you've been searching for a home that feels like a peaceful escape-but still has all the conveniences you love-welcome home!
Property Features
Property Type: Residential - Single Family
Cooling: Central Air, Mini-Split Unit(s)
Garage: 2
Heating: Central
Home Style: Bungalow, Cottage
Lot Size: 5.49 Acres
Roof Type: Metal
Stories: 1.0
Taxes: $2,919
Year Built: 1925
Amenities
Ceiling Fans(s)
Solid Wood Cabinets
Split Bedroom
Vaulted Ceiling(s)
Walk-In Closet(s)
Window Treatments
French Doors
Feature Descriptions
Additional Rooms: Attic
Appliances: Dishwasher, Microwave, Range, Refrigerator, Tankless Water Heater
Directions: Starting location: 1409 E New York AveDeLand, FL 32724.Head toward S Blue Lk Ave 11 sec (367 ft), Continue on Blue Lake Ave to US-92 W/E International Speedway Blvd 4 min (2.1 mi), Turn right onto Blue Lake Ave 1.2 mi, Turn right onto Jacobs Rd 0.8 mi, Follow
Exterior: Frame
Flood Zone Code: x
Flooring: Vinyl
Foundation: Crawlspace, Stem Wall
Home Warranty Y/N: No
Listing Terms: Cash, Conventional, FHA
Lot: Level, Oversized Lot
Lot Dimensions: 5.49
Number of Septics: 1
Other Equipment: Irrigation Equipment
Ownership: Fee Simple
Parking: Oversized, Workshop in Garage
Parking Notes: Oversized, Workshop in Garage
Patio/Porch: Covered, Deck, Front Porch, Patio, Side Porch, Wrap Around
Pets Allowed: Yes
Pool: Child Safety Fence, In Ground, Lighting
Property Attached Y/N: No
Property Sub-Type: Single Family Residence
Sewer: Septic Tank
Showing Instructions: Appointment Only
Special Sale Provisions: None
Swimming Pool: Yes
Utilities: Cable Available, Public
Vegetation: Mature Landscaping, Oak Trees, Trees/Landscaped
Water: Public
Water Access Y/N: No
Windows: Blinds, Drapes, Window Treatments
Zoning: A-1
Listed By / Shown By
Listed By
Agency Name: APARO-GRIFFIN PROPERTIES INC
Agency Contact: 386-738-2845
Shown By
Agent Name: Haley Galloway
Agent Phone: Cell: (386) 341-2403
Agency Title: Adams Cameron & Co. REALTORS

Estimate Your Payment
Estimated Payment
$ 3,190.65 per month $2,794.27 Principal & Interest $243.25 Property Tax $153.13 Homeowner's InsuranceChange Payment Information




Member Participants (and their affiliated licensees, if applicable) shall indicate on their websites that IDX information is provided exclusively for consumers’ personal non-commercial use, that it may not be used for any purpose other than to identify prospective properties consumers may be interested in purchasing, that the data is deemed reliable but is not guaranteed by MLS GRID, and that the use of the MLS GRID Data may be subject to an end user license agreement prescribed by the Member Participant’s applicable MLS if any and as amended from time to time. MLS GRID may, at its discretion, require use of other disclaimers as necessary to protect Member Participant, and/or their MLS from liability.
Based on information submitted to the MLS GRID. All data is obtained from various sources and may not have been verified by broker or MLS GRID. Supplied Open House Information is subject to change without notice. All information should be independently reviewed and verified for accuracy. Properties may or may not be listed by the office/agent presenting the information.
Privacy Policy / DMCA Notice / ADA Accessibility


This site is hosted, designed and copyright
© 1994 - 2026 by
Delta Media Group, Inc. -- Patent Pending --
909 S County Road 3 | MLS# V4950073
This single family home located at 909 S County Road 3, Pierson, FL 32180 is currently listed for sale with an asking price of $525,000. This property was built in 1925 and has 3 bedrooms and 2 full baths with 1856 sq. ft. S County Road 3 is located in the ELDRIDGE WEST OF OLD HWY 17 subdivision. Search ELDRIDGE WEST OF OLD HWY 17 real estate on haleygalloway.adamscameron.com today.